Flues and alarms
Flues, condensate pipes and the carbon monoxide alarm rule
The flue, the condensate pipe and the carbon monoxide alarm all sit outside the boiler's casing, so they are easy to skim past on a quote. This article sets out England's rules for each, and what to settle before any holes are drilled.
Last reviewed · facts read at source on 3 November 2026 · published by SEO-DONS LTD · sources
Where the flue ends
Minimum distances for a flue on an outside wall
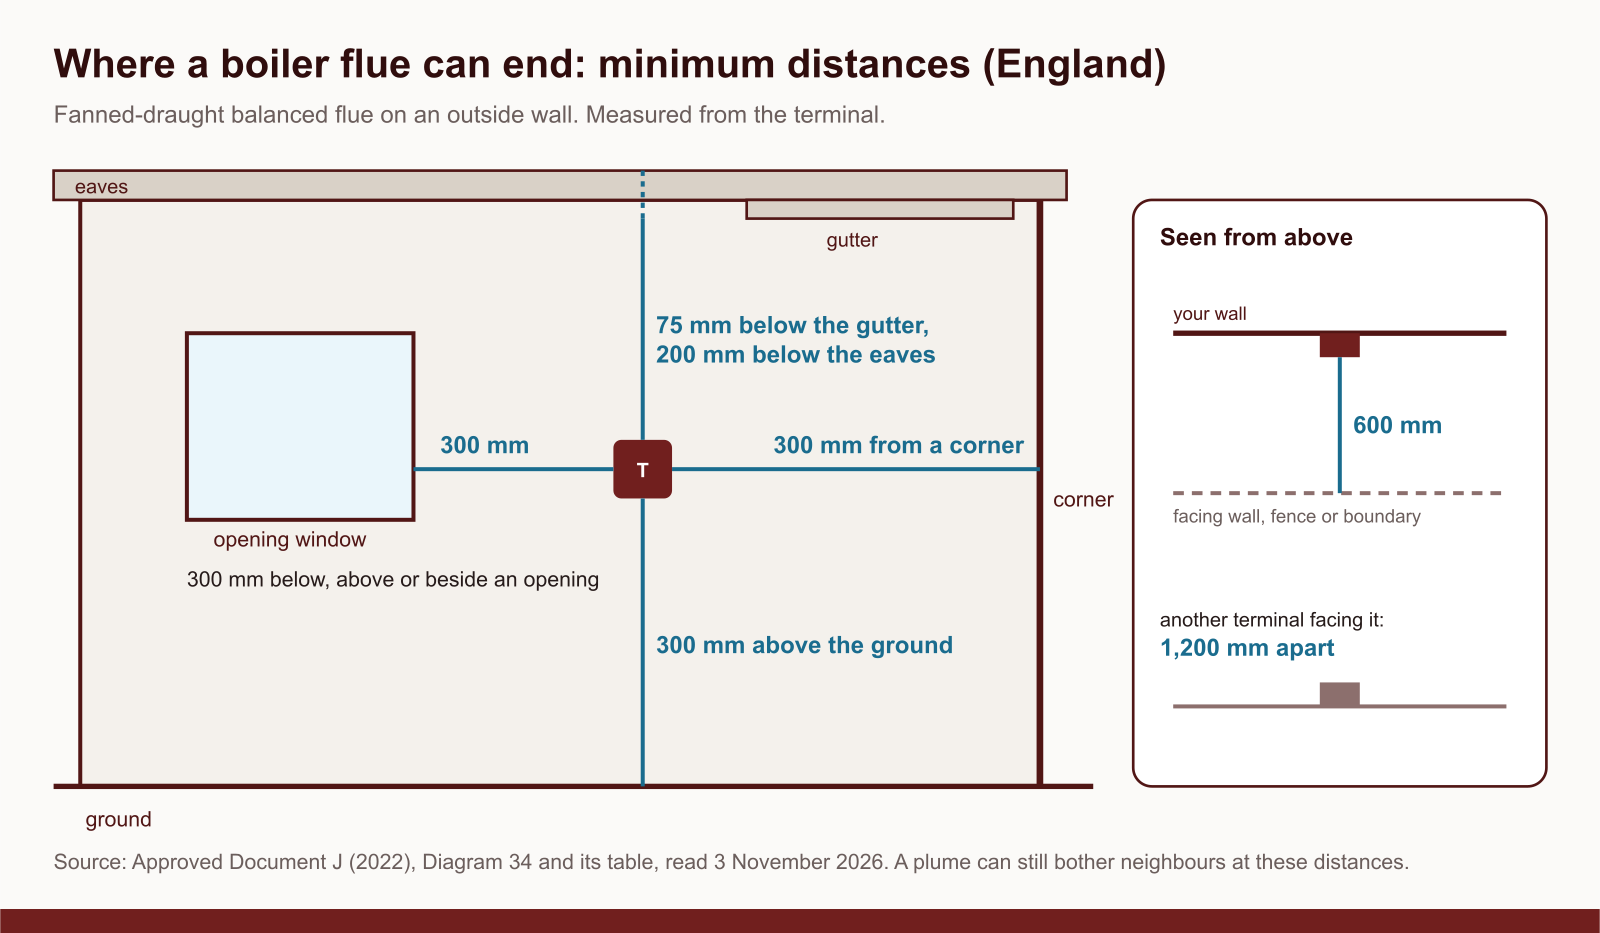
Approved Document J is England's guidance on combustion appliances, and the table to its Diagram 34 sets the minimum distances between a gas flue terminal and its surroundings. The figures here are for a fanned-draught balanced flue, the kind in which a fan drives the exhaust out through a terminal on the wall or roof.
Where space is tight, look first at three of them: 300 mm from any opening window or air vent, whether the terminal is below, above or beside it; 300 mm from an internal or external corner, or a boundary running alongside; and 600 mm from any surface or boundary the terminal faces. In a narrow side passage, that last figure can rule out a wall altogether.
Planning
Does a new flue need planning permission?
Normally not. The Planning Portal says work done wholly inside a house in England does not normally need permission, though for a listed building it is worth checking first. A flue on the outside is normally permitted development, provided it does not rise a metre or more above the highest part of the roof.
Protected places are stricter. In a conservation area, a World Heritage Site, a national park, an Area of Outstanding Natural Beauty or the Broads, a flue should not go on the principal or side elevation that fronts a highway. If the house is listed or in one of those places, speak to the council before the position is agreed.
Diagram 34 in figures
Every flue terminal distance in one table
| From the terminal to | Minimum distance |
|---|---|
| An opening window or air vent below, above or beside it | 300 mm |
| A gutter, soil pipe or drainpipe above it | 75 mm |
| Eaves, a balcony or a car-port roof above it | 200 mm |
| A vertical drainpipe or soil pipe | 150 mm |
| An internal or external corner, or a boundary alongside it | 300 mm |
| A surface or boundary facing it | 600 mm |
| Another terminal facing it | 1,200 mm |
| The ground, a roof or a balcony below it | 300 mm |
| Another terminal on the same wall | 1,500 mm vertically, 300 mm horizontally |
Legal distances can still trouble a neighbour
Approved Document J warns that the plume from a condensing boiler placed at these distances can sometimes be considered a nuisance by the neighbours. That sits outside the building regulations, but it could be a statutory nuisance under the Environmental Protection Act. Installers may follow Chapter 6 of the Guide to the Condensing Boiler Installation Assessment Procedure, and outlets should be kept clear of parts of the building that frequent wetting would damage.
Hidden flues
Flues that run through ceilings and voids
When a flue is boxed in or runs through a ceiling void, Approved Document J asks for access at strategic points. Through those openings the installer, and later whoever services the boiler, should be able to see that the flue is continuous, its joints are sealed, it is properly supported and it falls back towards the boiler so condensate drains. Each hatch should be at least 300 mm by 300 mm.
A flue should not pass through another dwelling. In a flat, settle the flue route early, because it can limit where the boiler goes; for the rest of the job, see new boiler installation.
Condensate
The condensate pipe, and why it freezes
A condensing boiler sheds water through a plastic pipe that leaves the underside of the boiler and passes through the wall to a drain. The Energy Saving Trust lists that pipe among the signs a boiler is condensing, along with a plastic flue (a metal one suggests it is not) and when it was fitted: after 2005 for gas or LPG, or after 2007 for oil.
Which? says that in a cold snap a frozen condensate pipe commonly puts a condensing boiler out of action, because the boiler shuts itself down for safety. Its advice is to check that pipe before paying for a call-out, and to insulate any outside length properly with foam. A quote should show the condensate route, and comparing heating quotes lists the other lines to look for.
The alarm
The carbon monoxide alarm that comes with a new boiler
From 1 October 2022, Approved Document J has asked for a carbon monoxide alarm in the same room whenever a new or replacement fixed gas appliance is fitted in a home. The only exception is an appliance used solely for cooking, so a new hob does not bring the rule into play, but a boiler in the kitchen does.
The alarm has to meet BS EN 50291-1:2018. Two kinds qualify: a battery alarm whose battery is designed to last the alarm's working life, with a warning as that life ends, or a mains-powered Type A alarm with fixed wiring, not a plug-in, that warns if its sensor fails.
Its position is set too. On a ceiling, it goes at least 300 mm from any wall. On a wall, it goes high, above any door or window, but no closer than 150 mm to the ceiling. Either way it should be between 1 m and 3 m from the boiler, measured horizontally, so if the boiler lives in a cupboard, agree the alarm's spot before work starts. The other rules for a new boiler in England are on the installation rules page, and to price the whole job, get a boiler quote.
Questions about flues, condensate and alarms
How close to a window can a boiler flue end?
No closer than 300 mm, for a fanned-draught balanced flue. That applies to any opening window or air vent, whether the terminal sits below, above or beside it, and the figure comes from the table to Diagram 34 of Approved Document J, which is England’s guidance.
Does a boiler in the kitchen need a CO alarm?
Yes, if the boiler is new or a replacement. Approved Document J exempts appliances used only for cooking, not a boiler that shares the room with the cooker, so the alarm goes in the kitchen.
What should I check first if the boiler stops in freezing weather?
The condensate pipe, if any of it runs outside. Which? notes that a frozen pipe is a common reason for a condensing boiler to stop in a cold snap, and suggests ruling it out before paying for a call-out.
Can a neighbour object to the plume from my flue?
They can raise it. The plume sits outside the building regulations, but Approved Document J notes it could be a statutory nuisance under the Environmental Protection Act even where the flue meets every distance, so agree which way the plume will drift before the position is fixed.
Why does a hidden flue need inspection hatches?
So it can be checked. Approved Document J wants the installer, and later whoever services the boiler, to be able to see that a concealed flue is continuous, sealed, supported and sloping back to the boiler, through hatches at least 300 mm square.
Where this page's facts come from
- GOV.UK — Approved Document J, 2022 amendments (PDF) read 3 November 2026
- Planning Portal — boilers and heating: planning permission read 3 November 2026
- Energy Saving Trust — boilers (secondary source) read 3 November 2026
- Which? — common boiler problems and repair costs (secondary source) read 3 November 2026
Need a quote that includes the flue position?
Tell us where the boiler is now, whether it needs to move, and what is near the outside wall: windows, a neighbour's wall, a gutter or the road. We reply by email.
What happens next
- Your details go to SEO-DONS LTD, the company behind Heating and Boiler Installation.
- We read what you have sent about the house and its heating, and reply by email.
- Asking for a quote costs nothing and leaves you free to say no.